

New Construction · Klamath Falls, Oregon
New homes built for how
you actually live.
Five floor plans from $382,900. Single-level, two-story, and multi-generational options — each fully finished with high-end standard features on a fenced, irrigated lot.
Home Plans · 2026 Collection
Five plans. One community.

PRE-SALE OPEN
Under construction - Pre-sale open
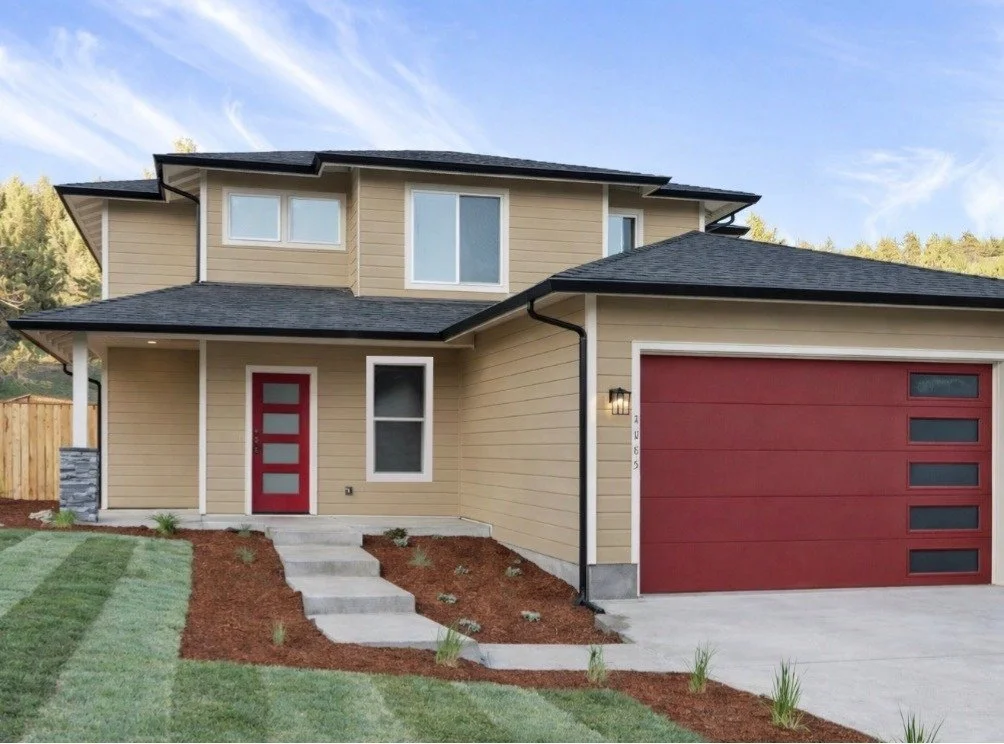
The Lily
Everything you need. Nothing you don’t.
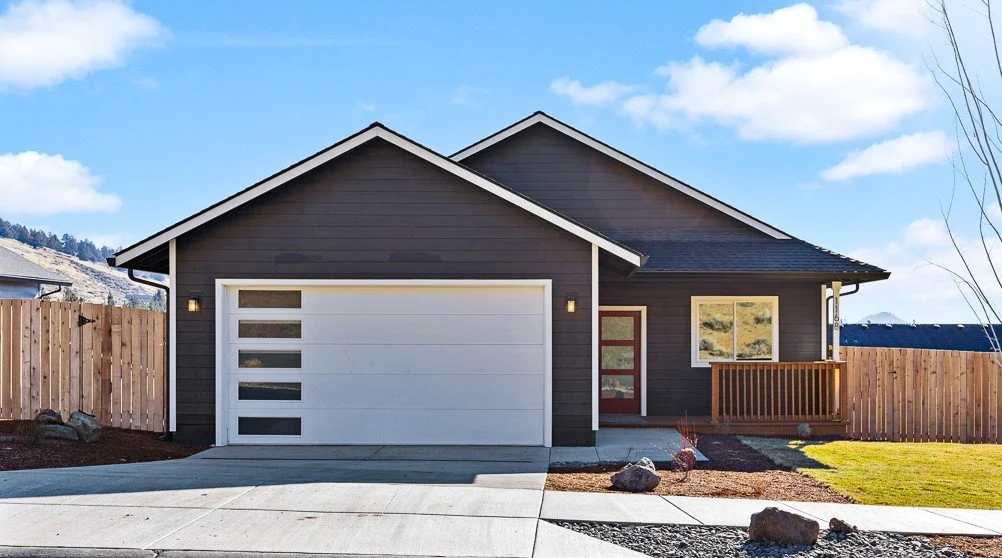
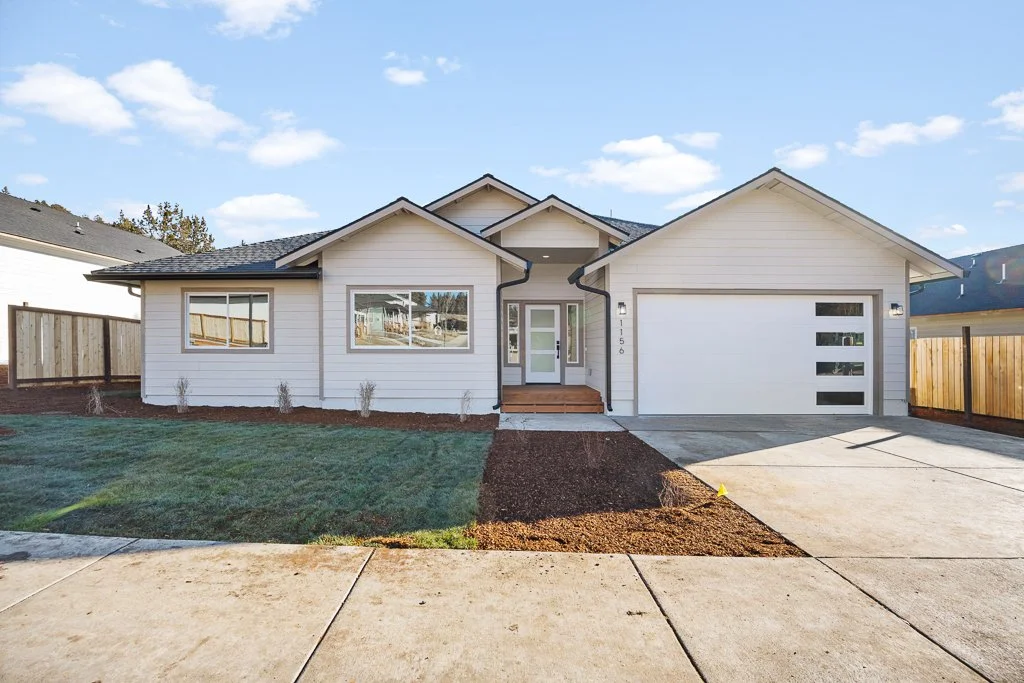
The Lily proves that smart design matters more than square footage. Nine-foot ceilings and a full-height tiled fireplace with mantle make the great room feel expansive and genuinely warm, while custom oversized windows flood the space with natural light from every angle. The kitchen is fully appointed with quartz countertops, wood shaker cabinetry with soft-close doors, tiled backsplash, and a stainless gas range. The primary suite features double sinks and a fully tiled walk-in shower. A covered patio opens to a serene, private back yard.
Starting From
$382,900
ONE AVAILABLE
Reserve now — limited supply
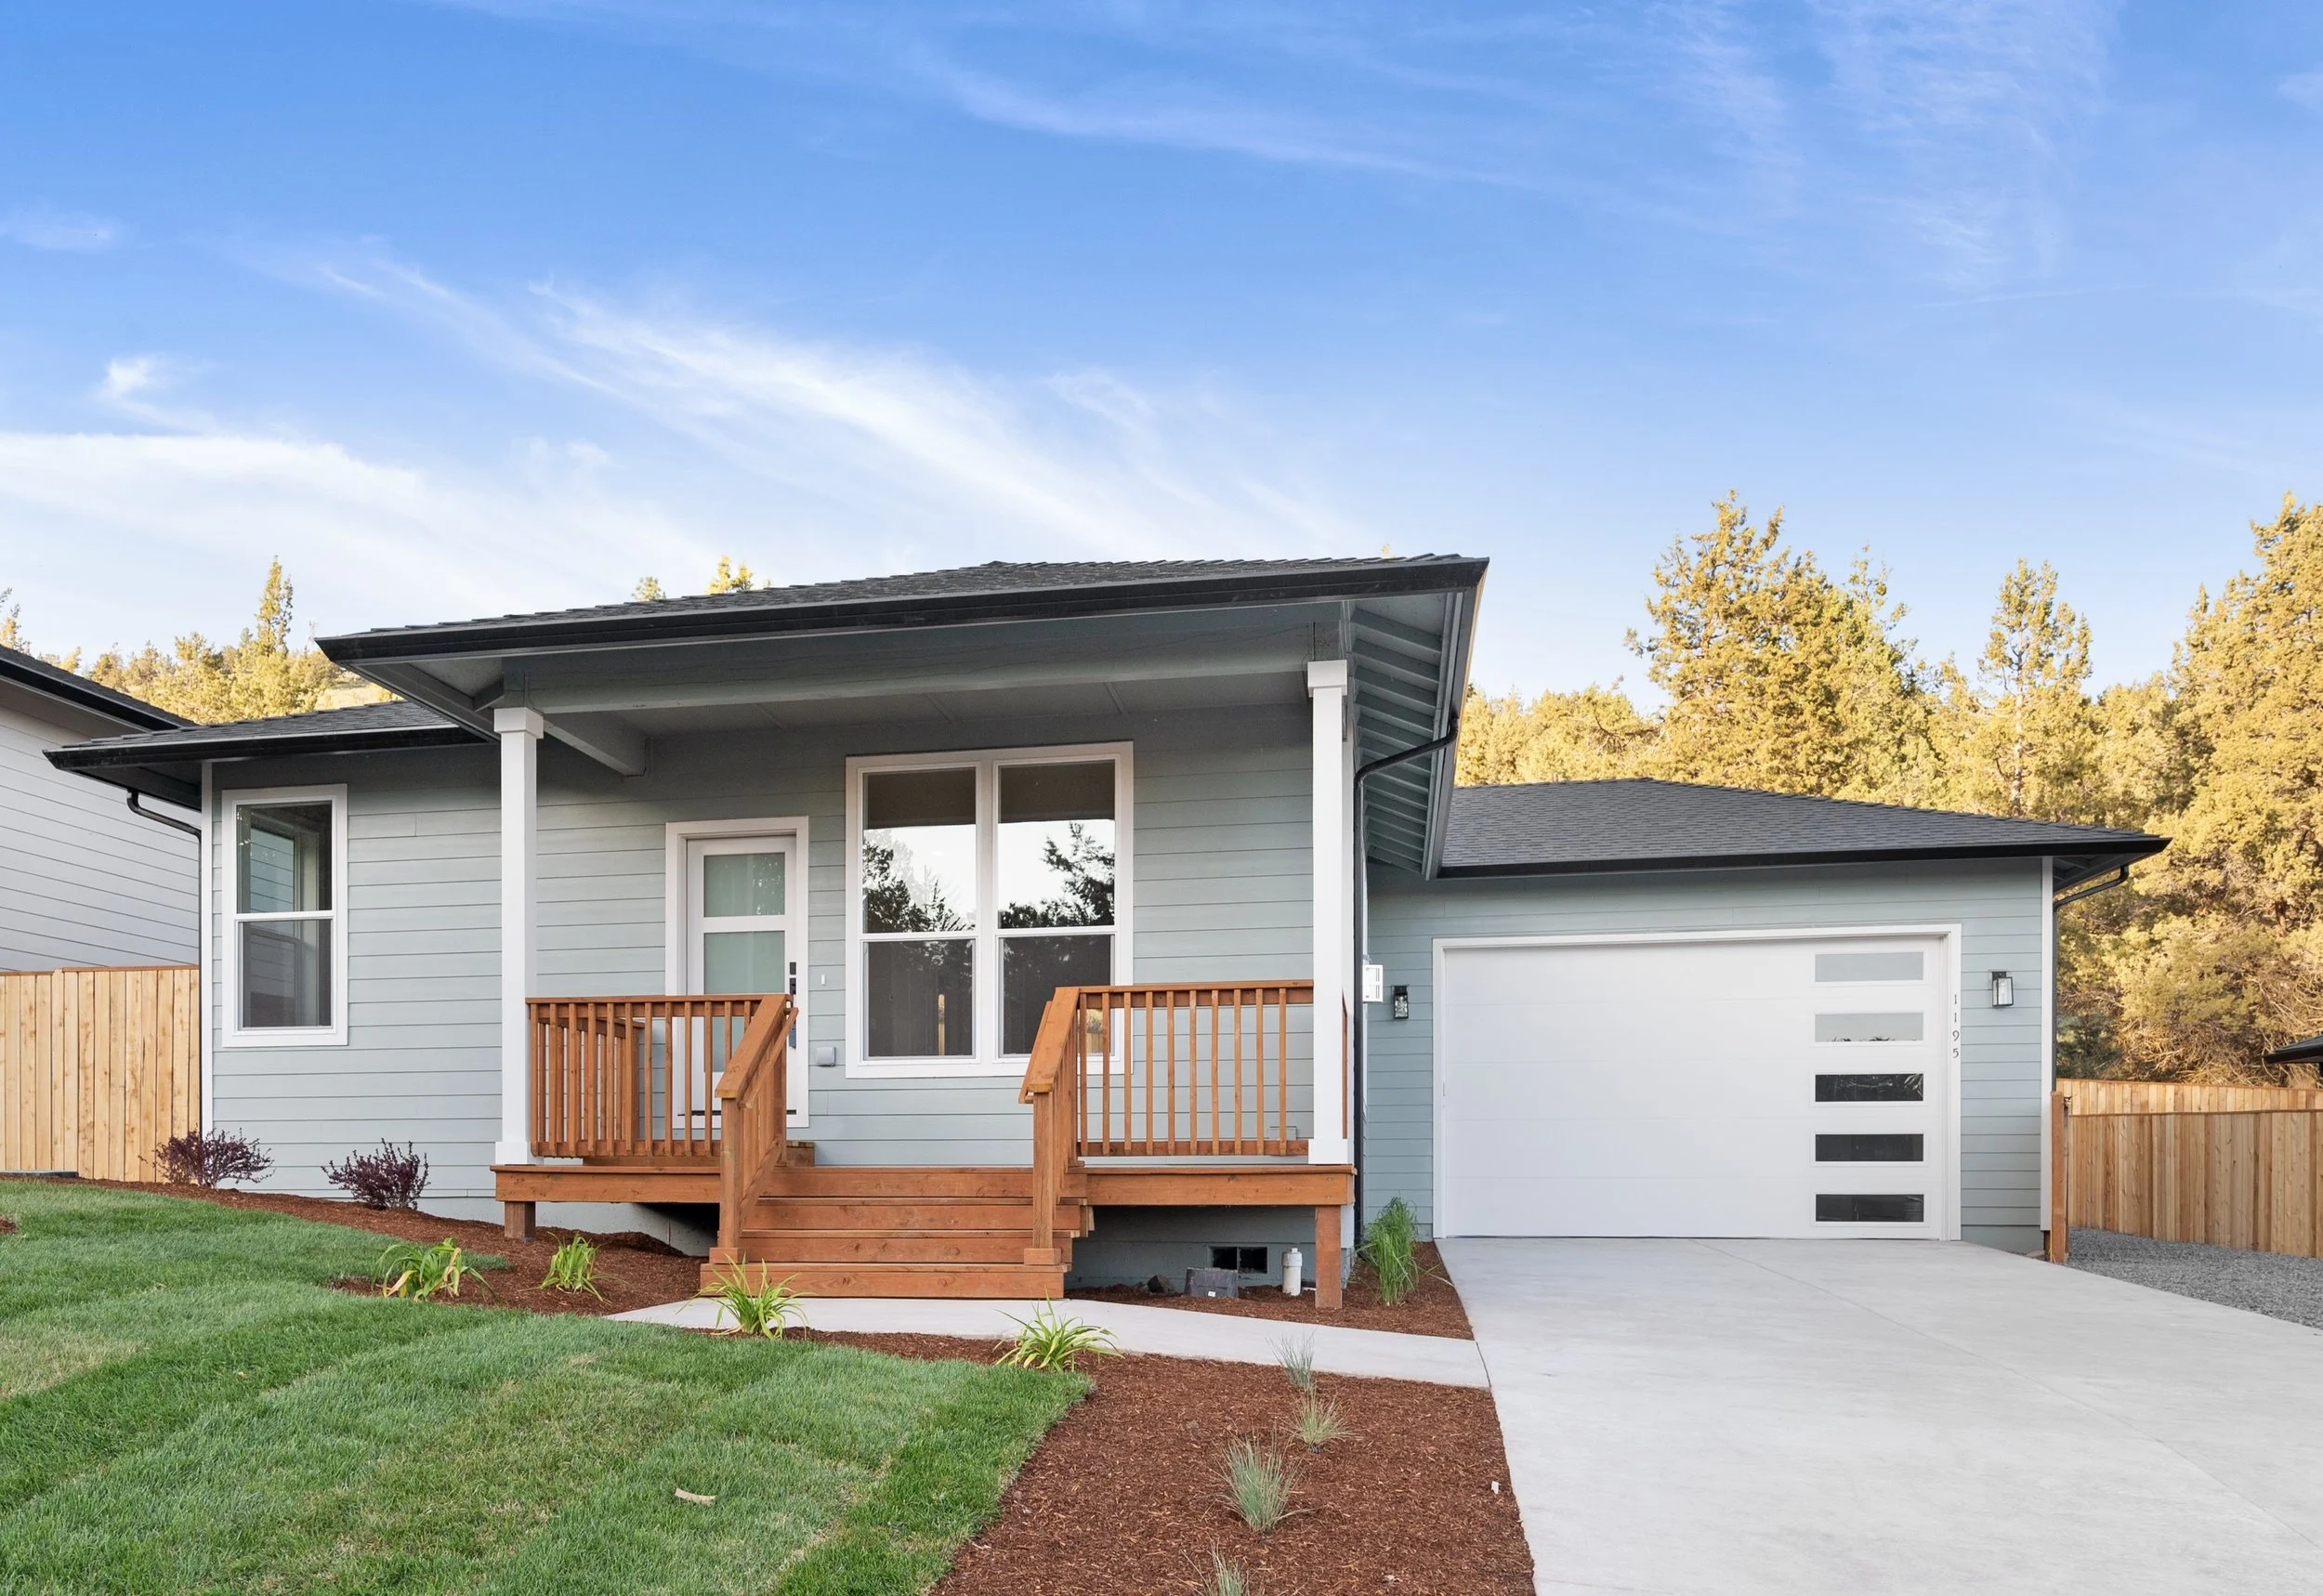
The Willow
Exactly enough. Nothing missing.
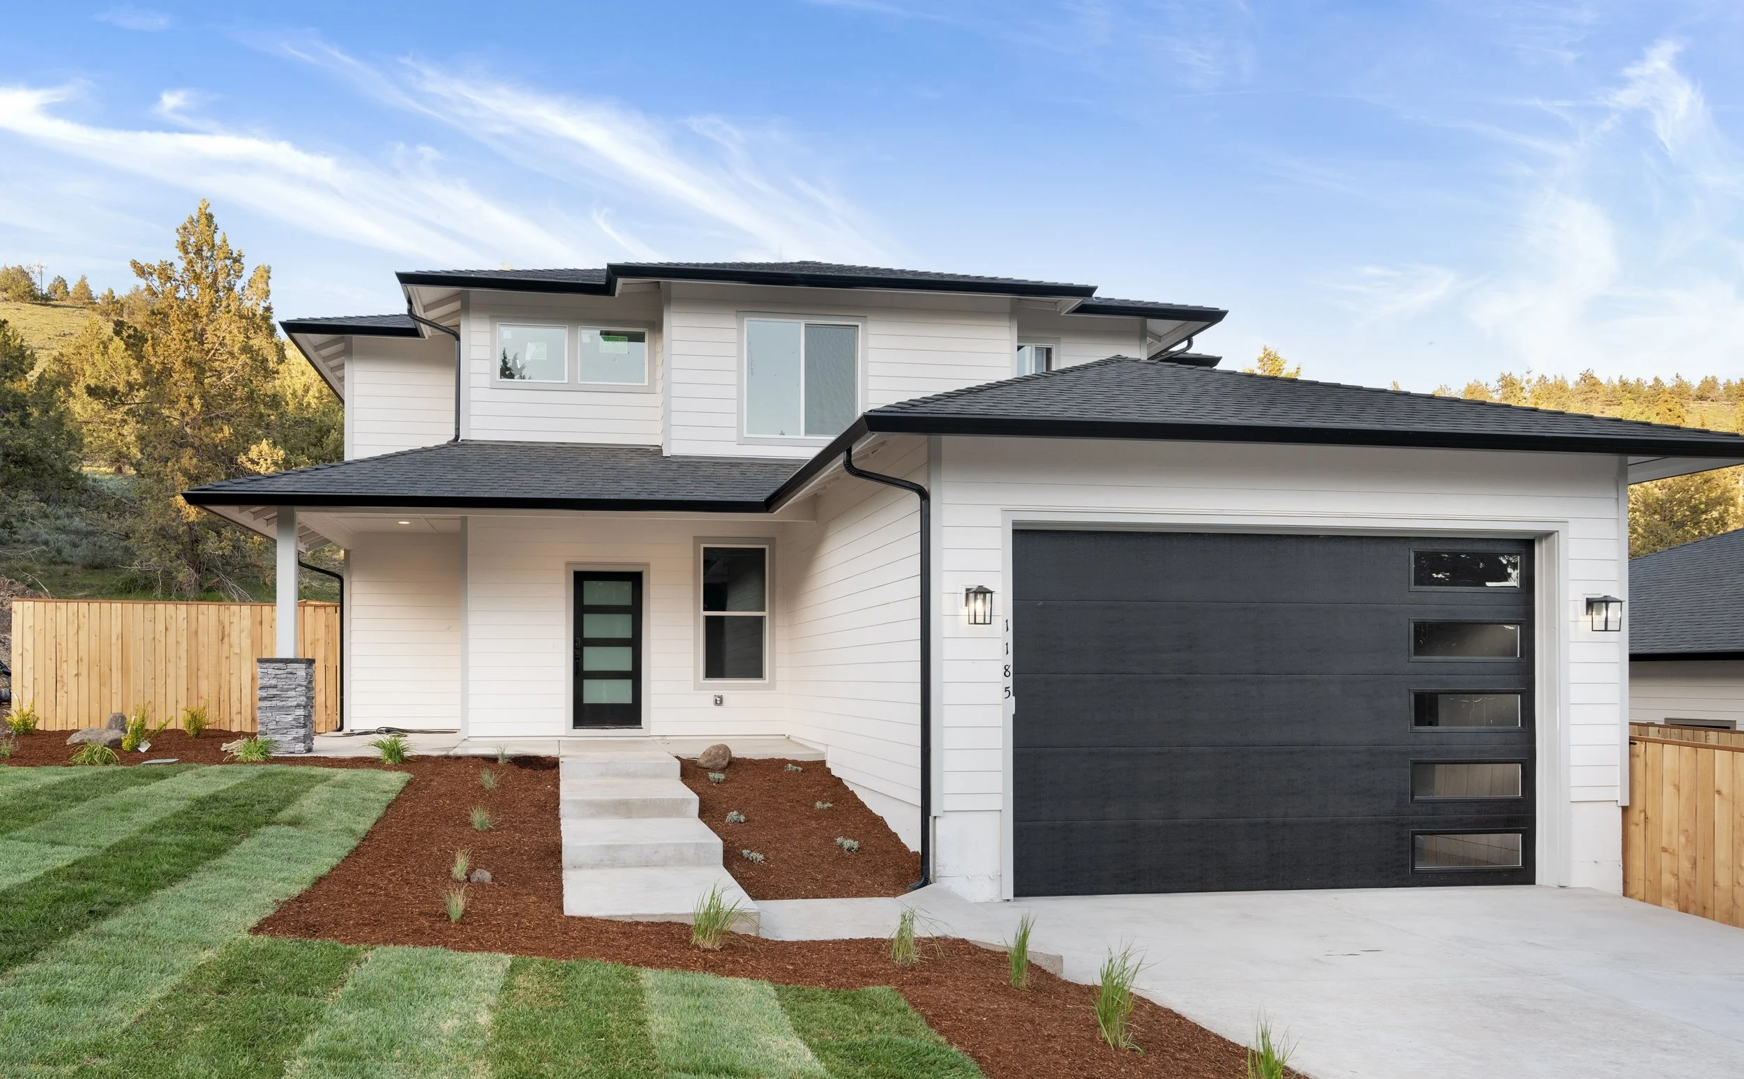
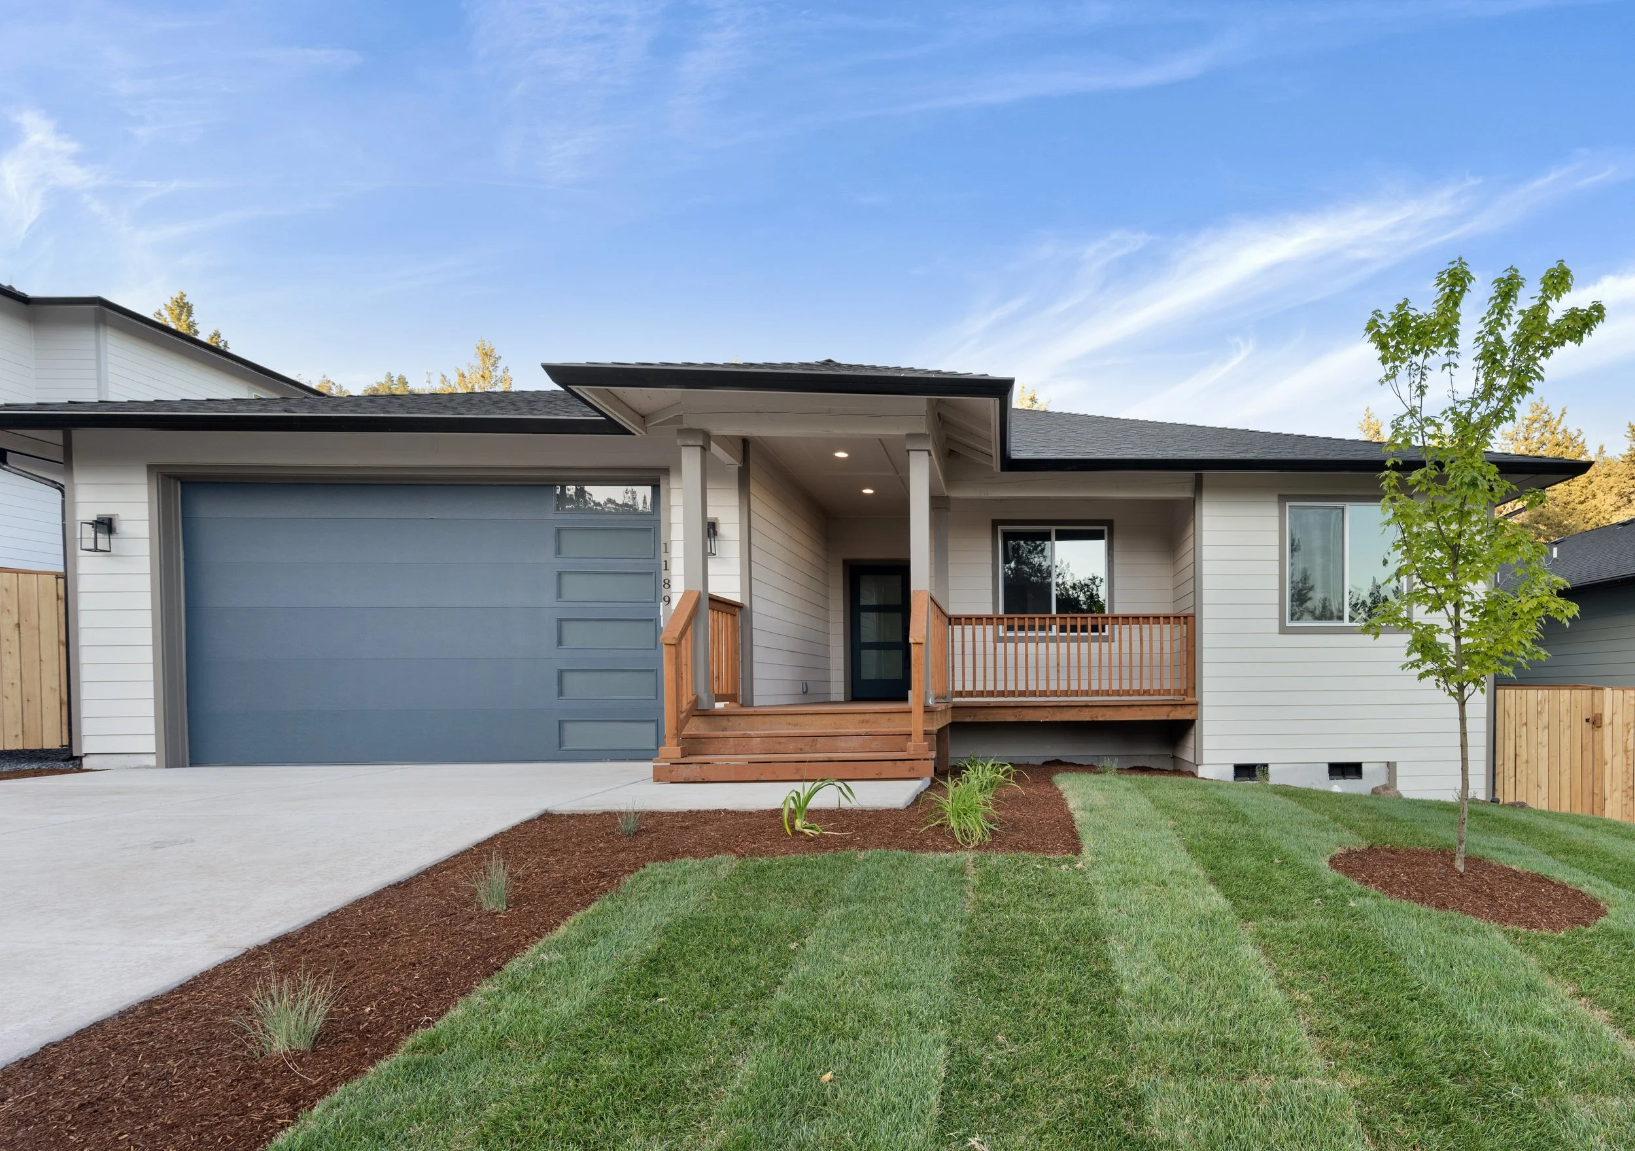
The Willow is built for the household that has figured out exactly what it needs and has stopped paying for space it doesn't use. Three bedrooms, two full baths and an open single-level layout where the great room, kitchen, and dining connect naturally without wasted hallways or rooms that go unused. The deck off the dining area opens to natural scape views. Most homes at this price point simply can’t match everything the Willow offers with its quartz countertops, kitchen pantry, wood shaker cabinetry with soft-close doors, tiled backsplash and a stainless gas range. Primary suite sized just right with a fully tiled shower and walk in closet.
Starting From
$409,900
NOW RESERVING
Choose your finishes while it's still being built
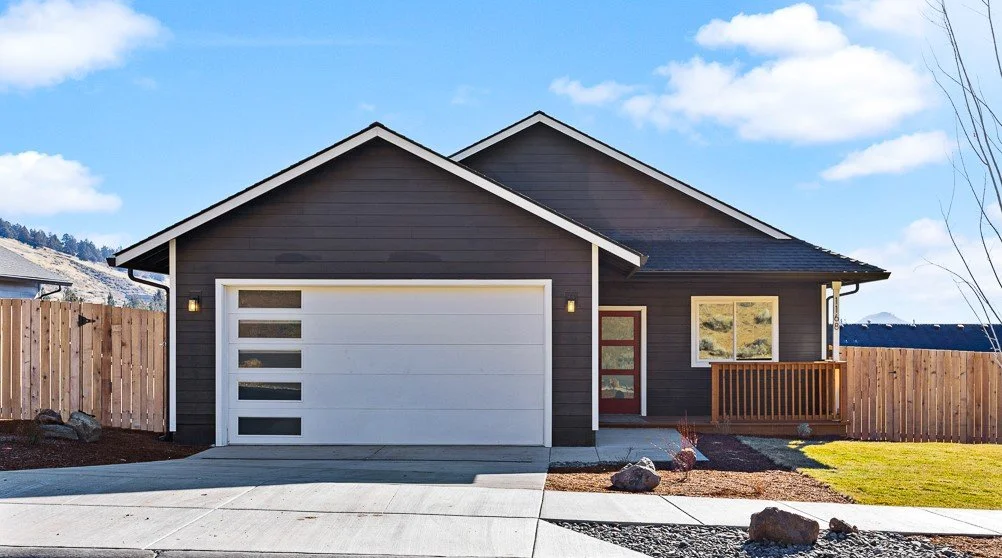
The Amber
Thoughtfully sized. Beautifully finished.
The Amber is built for the household that loves to host and relax. Nine-foot ceilings and a full-height tiled fireplace with mantle anchor the great room, while a slider opens directly to a gorgeous, private back yard on a corner lot. The kitchen features a large island with eating bar, walk-in pantry, quartz countertops, wood shaker cabinetry, and a stainless gas range. Full floor-to-ceiling tile in both showers. Oversized primary suite with double sinks and walk-in closet. Tankless water heater, high-efficiency furnace, dedicated laundry room. Fully fenced and landscaped with front and back irrigation. Covered back patio.
Starting From
$449,900
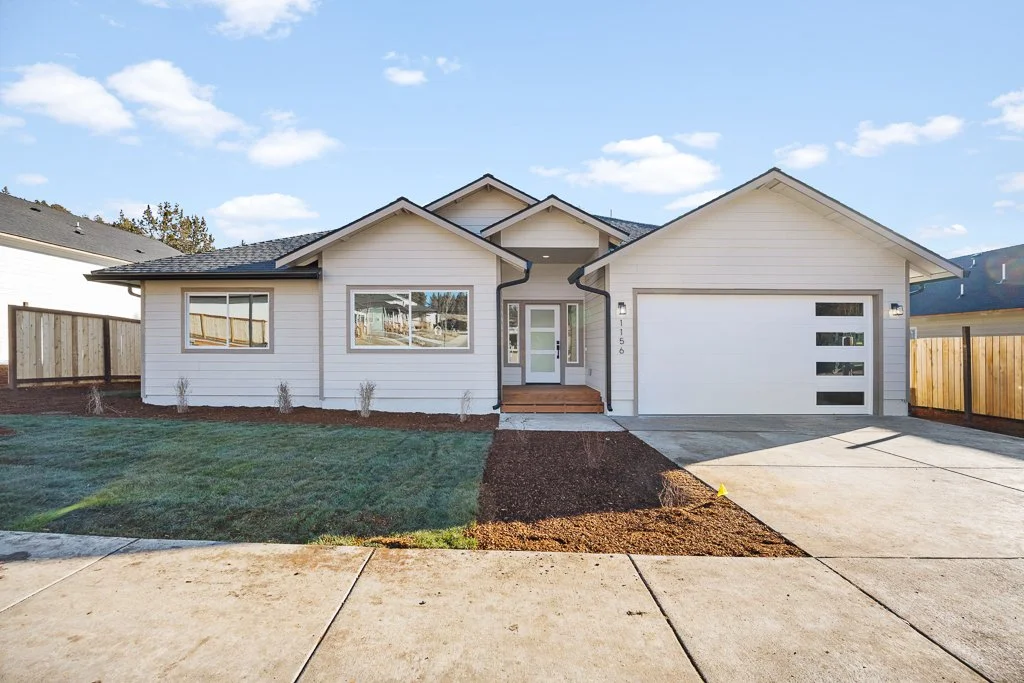
CLOSE THIS SUMMER
Under construction and accepting reservations
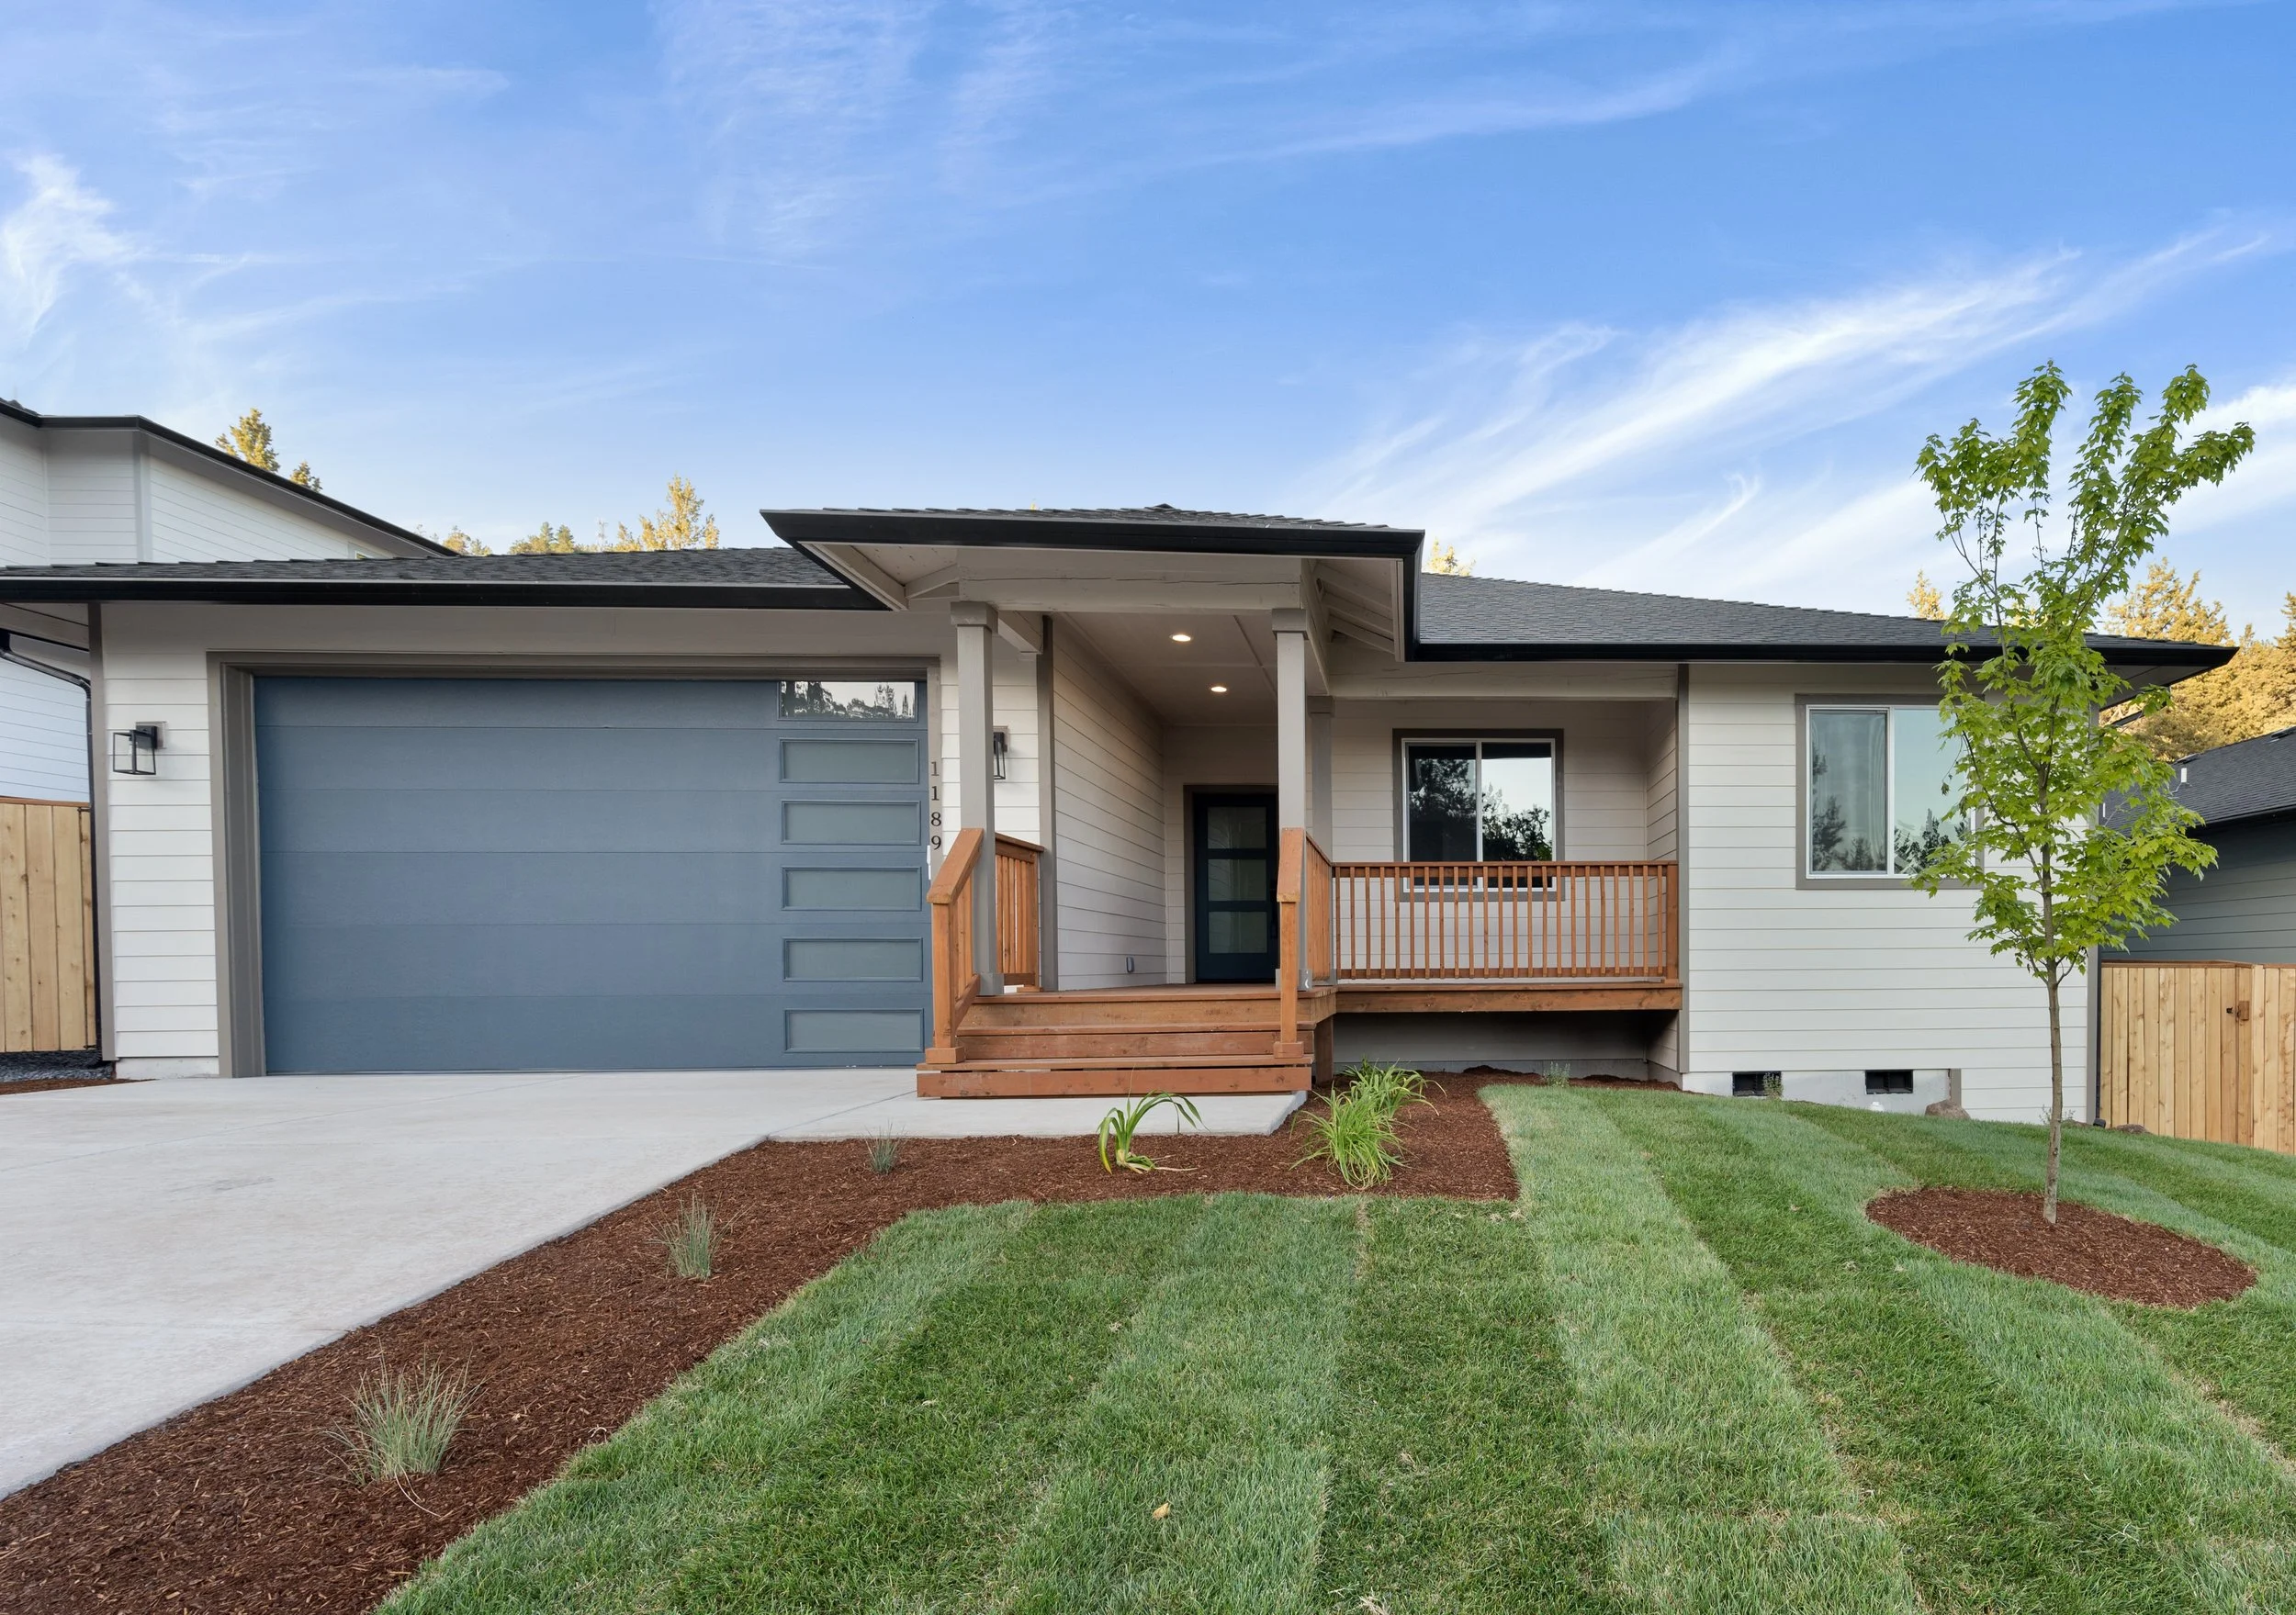
The Austin
Work, Live, Thrive. All under one roof.
The Austin is the versatile home that performs. Open vaulted ceilings throughout give every room a sense of scale that single-story homes can rarely achieve. A dedicated formal dining room with dramatic wrap around windows, a cavernous walk-in pantry and vast counter space with quartz countertops that go on forever. The primary suite is a private retreat - spa-caliber bath with floor-to-ceiling tile extending to oversized walk in shower, double sinks, walk-in closet, and a private door from the primary bedroom wraps the rear of the home to the entertainer's covered back deck. Each of the bedrooms feel like their own wing, with the fourth bedroom sitting apart as a purpose-built home office. Front and back yard landscaping with irrigation and fenced back yard all included.
Starting From
$529,900
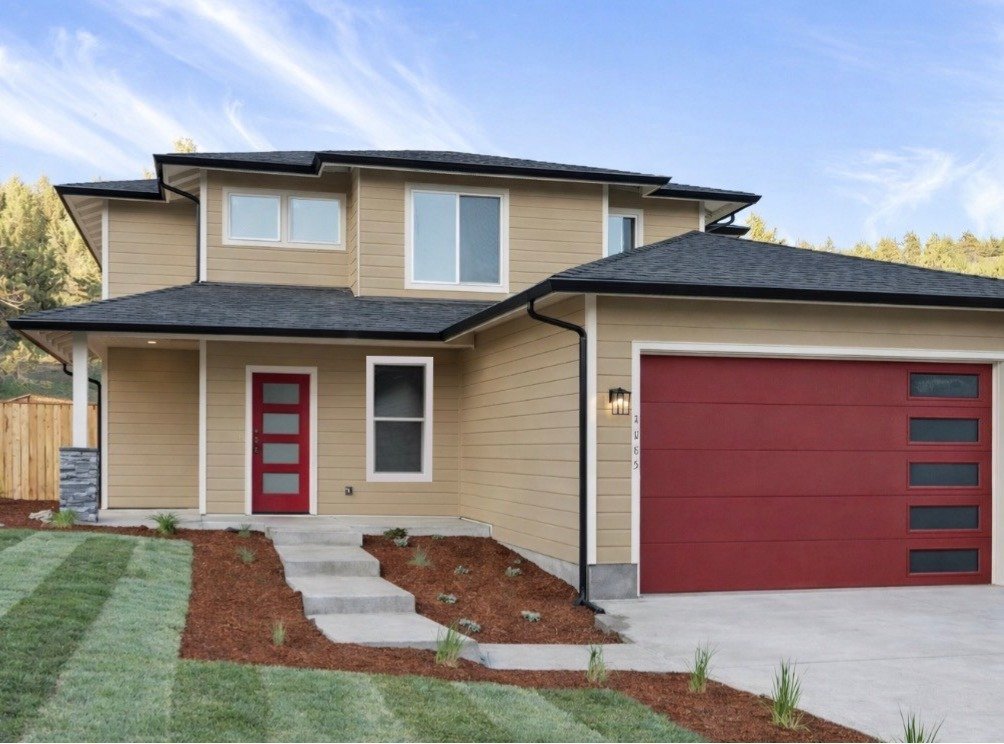
CLOSE IN 30 DAYS
30 Day close available, available soon
The Sage
Space to live. Room to grow.
The Sage is designed for households that are done compromising. A main-floor primary suite with full en-suite bath and walk-in closet provides complete single-level independence - while a second primary suite upstairs with dual walk-in closets and a private bath creates a fully separate world for a second generation. The main floor opens into a sweeping great room with 9-foot ceilings flowing into kitchen and dining with covered patio just beyond. Every finish is high-end standard: quartz countertops, stainless gas range, wood shaker cabinetry with soft-close doors, luxury vinyl plank floors, wrapped windows and custom trim throughout every room. Bedrooms are adorned with large closets and thoughtfully separated. Space for everyone.
Starting From
$569,900
Interactive Floor Plans · Click Any Room to See Photo
Explore every room.
Before you visit.
Every Home · Included Standard
High-end finishes.
Not upgrades.
Every home at Hilltop at Southview comes with the same high-end finishes across every plan. No basic package. No upgrade conversation.
Location · Klamath Falls
A quiet neighborhood.
Close to everything.
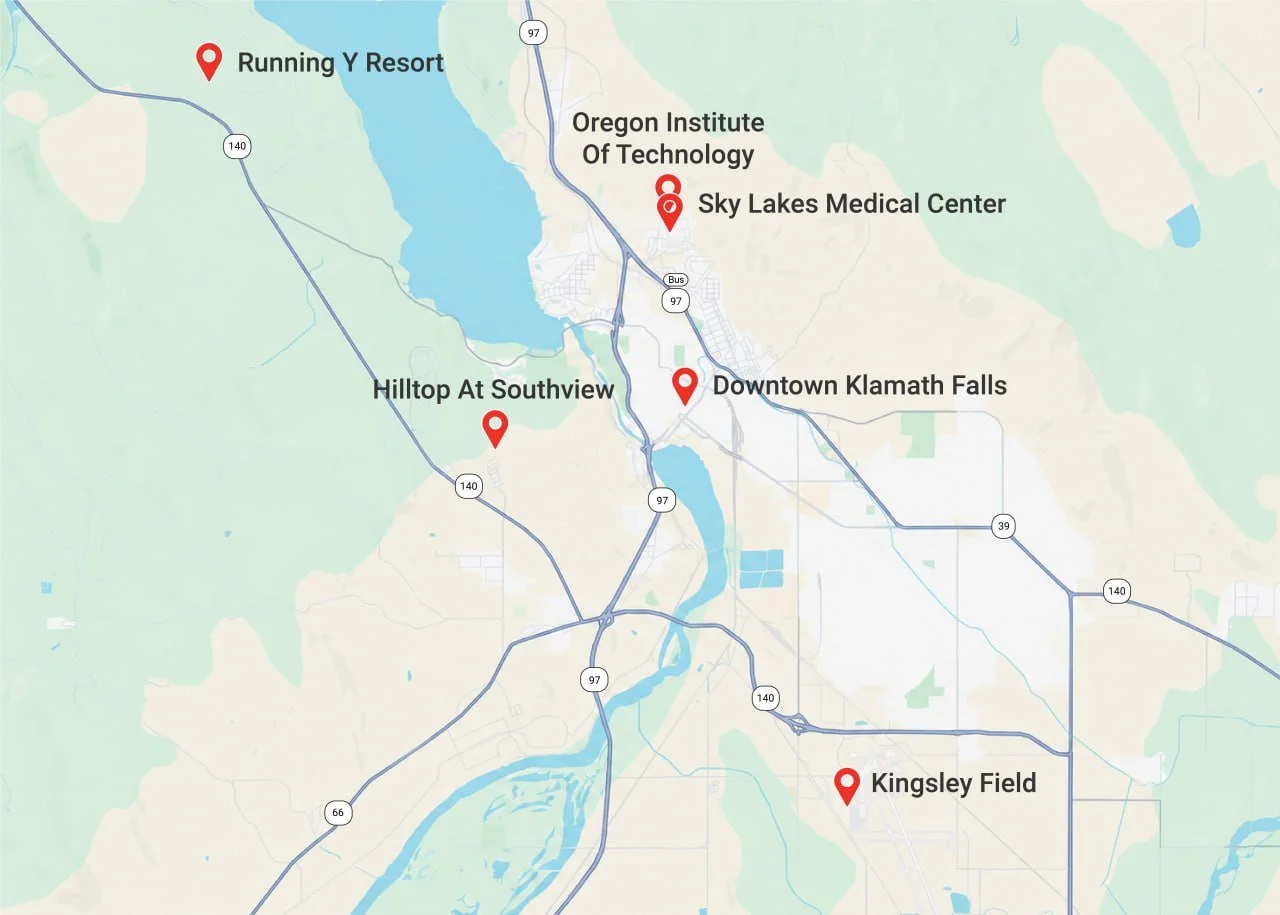
Nearby
Downtown Klamath Falls
12 Minutes
Running Y Resort
5 Minutes
Kingsley Field
10 Minutes
Sky Lakes Medical Center
15 Minutes
Oregon Tech (OIT)
15 Minutes
Crater Lake National Park
75 Minutes
Get in Touch
Start the conversation today
Every inquiry is answered personally — no automated responses, no hand-offs. Whether you are ready to reserve or just beginning to explore, you will get a straight answer and whatever time you need.
Call or Text Directly
360.993.5800
Gabe Terreson · Savi Realty, Inc.